
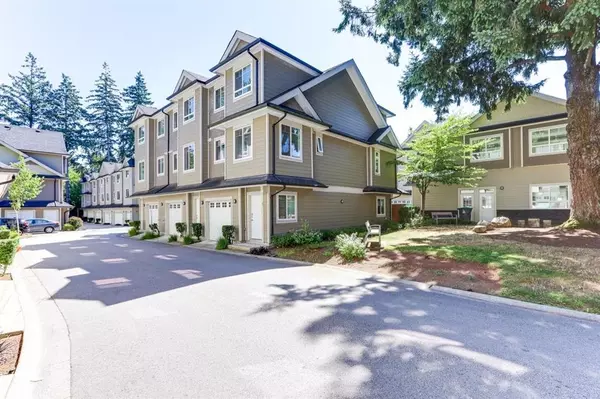


Bought with SRS Panorama Realty
For more information regarding the value of a property, please contact us for a free consultation.
14285 64 AVE #20 Surrey, BC V3W 1Z2
Want to know what your home might be worth? Contact us for a FREE valuation!

Our team is ready to help you sell your home for the highest possible price ASAP
Key Details
Property Type Townhouse
Sub Type Townhouse
Listing Status Sold
Purchase Type For Sale
Square Footage 1,540 sqft
Subdivision Aria Living
MLS Listing ID R2915648
Sold Date -
Style 3 Storey
Bedrooms 3
Full Baths 2
HOA Y/N Yes
Year Built 2017
Property Sub-Type Townhouse
Property Description
Welcome to this 3 bed, 2.5 bath townhome, a true gem nestled in a corner unit, boasting modern elegance and the comfort of a like-new condition. This home carries the unique distinction of being owned by a single owner since its inception. As you step inside, the laminate flooring spans the open-concept main level. It's a perfect blend of beauty and durability, the thoughtful layout connects the living, dining, and kitchen area, making it an ideal space for both entertaining and everyday living. Upstairs the spacious master is a retreat, with an ensuite. The additional two bedrooms are perfect for family members, guests, or even as a home office, with laundry steps away. With ample parking, tons of storage, clubhouse, schools, and shopping near by this an ideal property for anyone.
Location
Province BC
Community East Newton
Area Surrey
Rooms
Other Rooms Living Room, Dining Room, Kitchen, Den, Primary Bedroom, Bedroom, Bedroom, Laundry, Foyer
Kitchen 1
Interior
Heating Baseboard, Electric
Flooring Laminate, Tile, Carpet
Fireplaces Number 1
Fireplaces Type Electric
Window Features Window Coverings
Appliance Washer/Dryer, Dishwasher, Refrigerator, Cooktop
Exterior
Garage Spaces 2.0
Community Features Shopping Nearby
Utilities Available Community, Electricity Connected
Amenities Available Clubhouse, Trash, Maintenance Grounds, Snow Removal
View Y/N No
Roof Type Asphalt
Porch Patio, Deck
Total Parking Spaces 2
Garage true
Building
Lot Description Central Location
Story 3
Foundation Concrete Perimeter
Sewer Public Sewer, Sanitary Sewer, Storm Sewer
Water Public
Others
Pets Allowed Yes With Restrictions
Restrictions No Age Restriction
Ownership Freehold Strata
Security Features Security System
Read Less

Nearby Locations
GET MORE INFORMATION