
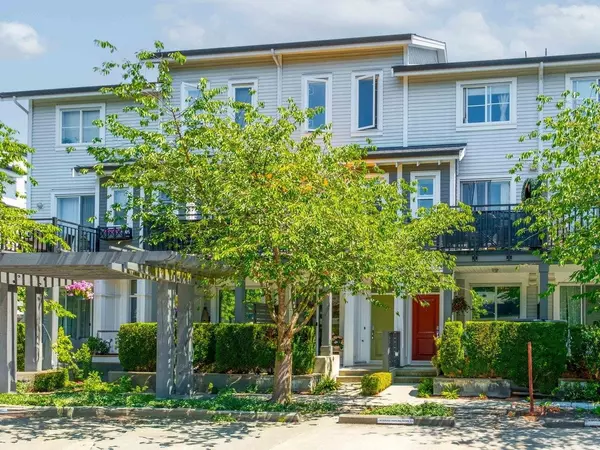


Bought with RE/MAX Crest Realty
For more information regarding the value of a property, please contact us for a free consultation.
10973 Barnston View RD #6 Pitt Meadows, BC V3Y 0B8
Want to know what your home might be worth? Contact us for a FREE valuation!

Our team is ready to help you sell your home for the highest possible price ASAP
Key Details
Property Type Townhouse
Sub Type Townhouse
Listing Status Sold
Purchase Type For Sale
Square Footage 1,327 sqft
Subdivision Osprey Village
MLS Listing ID R3043156
Sold Date -
Style 3 Storey
Bedrooms 3
Full Baths 2
HOA Y/N Yes
Year Built 2013
Property Sub-Type Townhouse
Property Description
Welcome to this exquisite townhome in desirable Osprey Village! Natural light floods this bright and airy home, accentuated by 9 ft ceilings and oversized windows. This upscale MOSAIC design offers 2 beds + an expansive den (or 3rd bedroom), 3 baths, a unique floating staircase, gorgeous quartz counters in a spacious modern kitchen, and a large laundry room with ample storage and space for bikes + sports gear. This home has been meticulously maintained, with upgrades including designer paint, California Closets, custom power blinds (main floor), and new carpeting throughout. Steps to shops, services, parks + recreation in this family-friendly neighborhood, with quick access to schools, transit, Fremont Village, and Golden Ears Bridge. Pet friendly (2), and 2 parking stalls.
Location
Province BC
Community South Meadows
Area Pitt Meadows
Zoning MC
Rooms
Other Rooms Living Room, Dining Room, Kitchen, Primary Bedroom, Bedroom, Foyer, Bedroom, Laundry, Storage
Kitchen 1
Interior
Heating Baseboard, Electric
Flooring Laminate, Wall/Wall/Mixed
Window Features Window Coverings
Appliance Washer/Dryer, Dishwasher, Refrigerator, Stove
Exterior
Exterior Feature Balcony
Utilities Available Electricity Connected, Water Connected
Amenities Available Trash, Maintenance Grounds, Management, Snow Removal
View Y/N No
Roof Type Asphalt
Porch Patio, Deck
Total Parking Spaces 2
Building
Lot Description Central Location, Cul-De-Sac, Private, Recreation Nearby
Story 3
Foundation Concrete Perimeter, Slab
Sewer Public Sewer, Sanitary Sewer, Storm Sewer
Water Public
Others
Pets Allowed Cats OK, Dogs OK, Number Limit (Two), Yes With Restrictions
Restrictions Pets Allowed w/Rest.,Rentals Allwd w/Restrctns,Smoking Restrictions
Ownership Freehold Strata
Read Less

Nearby Locations
GET MORE INFORMATION